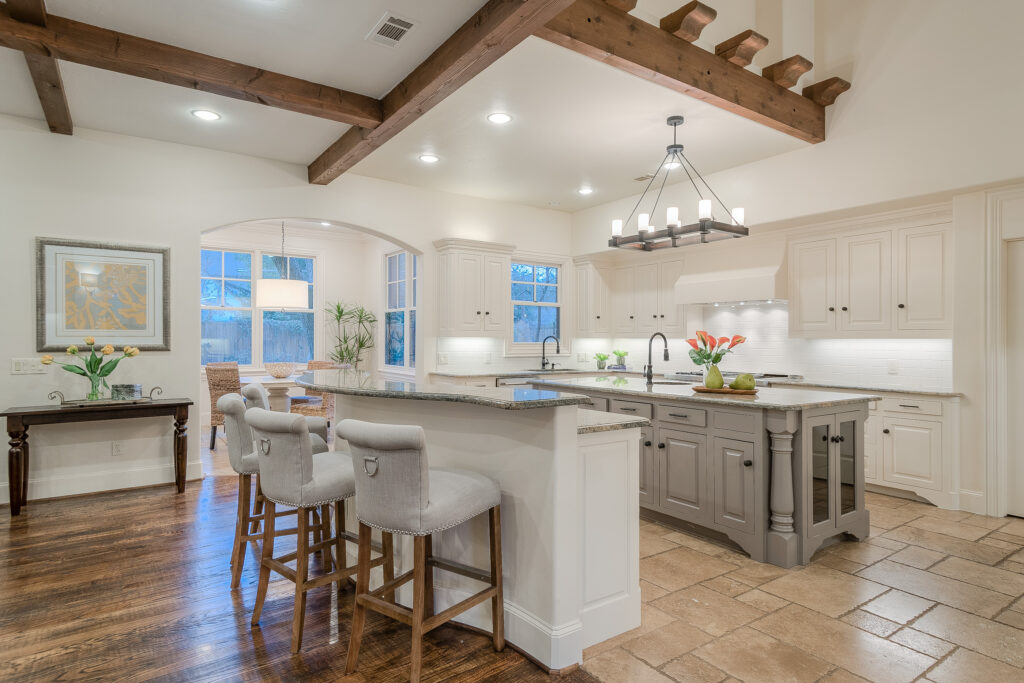
Dallas kitchen renovation planning begins long before choosing cabinets, countertops, or appliances. The right decisions can improve your home's functionality, beauty, and long-term value.
But a successful kitchen renovation doesn’t begin with choosing countertops or cabinet colors. It begins with understanding your home, your priorities, and the decisions that will have the greatest impact on the finished space.
For Dallas homeowners, especially those living in established neighborhoods, thoughtful planning also means considering the home’s architecture, its existing features, and the surrounding real estate market.
Before starting your kitchen renovation, here are the decisions worth making first.
One of the first conversations I have with homeowners isn’t about cabinetry or finishes. It’s about the home itself.
What is the property’s approximate market value? How does it compare with other homes in the neighborhood? And how much investment makes sense given the homeowner’s goals?
A kitchen renovation in Highland Park may call for a different level of investment than a similar project in Richardson or Lake Highlands. That doesn’t mean one homeowner should sacrifice quality. It means the scope and specifications should be appropriate for the property.
It’s also important to distinguish between renovating for your own enjoyment and renovating with a future sale in mind. Both are valid goals, but they may lead to different decisions.
Your budget should account for more than cabinetry, countertops, and appliances.
Depending on the scope, additional costs may include:
Depending on the scope and location of your renovation, permits and inspections may be required. Homeowners within Dallas city limits can review the City's building inspection information before construction begins.
A contingency allowance is particularly important in older homes, where opening walls or removing existing materials can reveal conditions that weren’t visible during planning.
The goal isn’t simply to spend less. It’s to invest where the improvements will make the greatest difference.


Not every successful kitchen renovation requires starting from scratch.
Sometimes the smartest approach is to preserve quality materials or existing features while making targeted improvements that dramatically change how the kitchen looks and functions.
Before recommending demolition, I evaluate the existing layout, cabinetry, appliances, storage, and architectural details.
Are the cabinets structurally sound? Does the current layout work? Could a change in appliance placement improve circulation? Would refinishing or modifying existing cabinetry achieve the desired result?
These questions can uncover opportunities that aren’t obvious when the conversation begins with selecting new finishes.
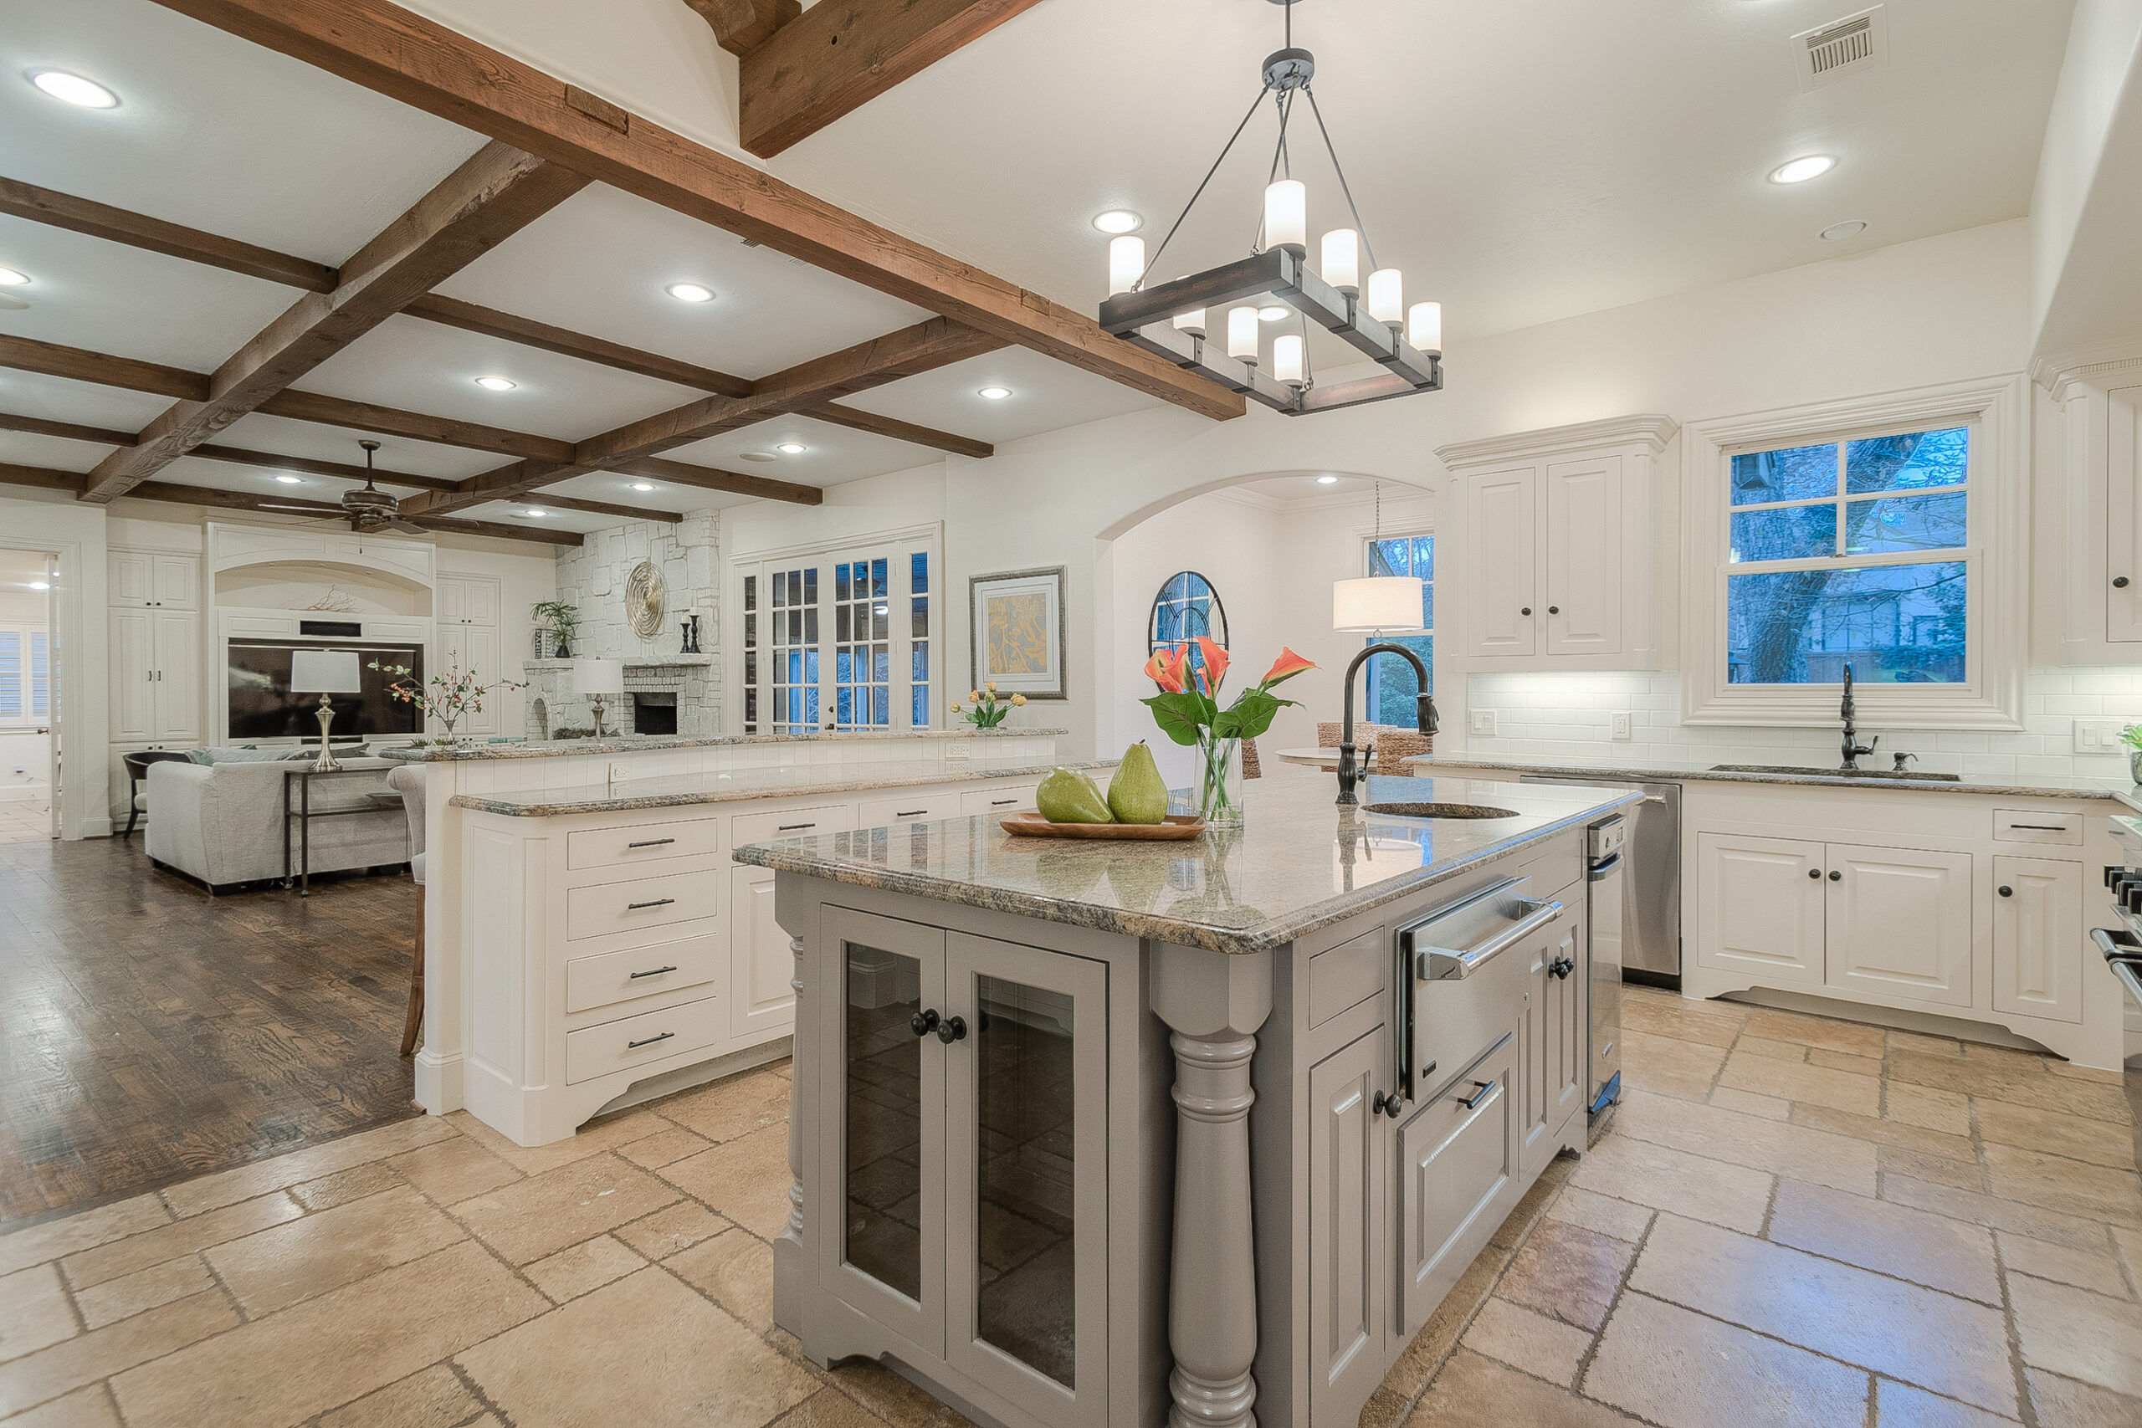
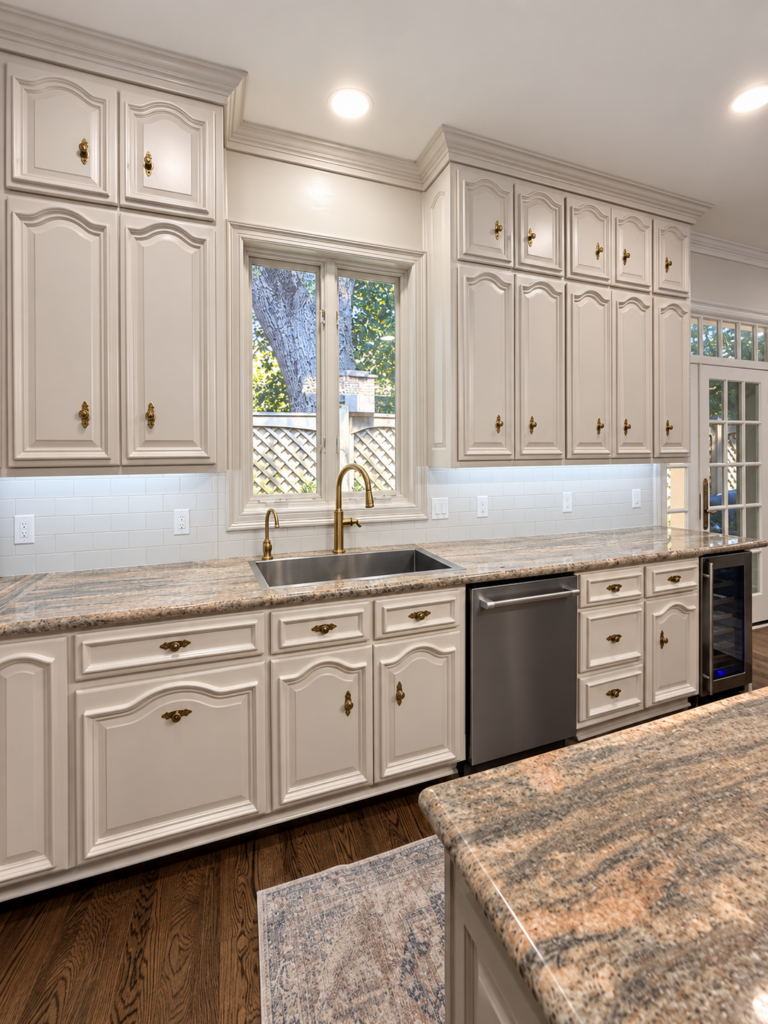
In a Highland Park kitchen renovation, we worked with an existing granite countertop that the homeowners wanted to retain.
Rather than treating that material as an obstacle, we developed a design that complemented its undertones while improving the kitchen’s functionality and appearance.
The project included modifications to cabinetry, appliance placement, storage, lighting, and other details that helped create a more cohesive space.
Preserving the granite didn’t mean compromising the design. It meant making thoughtful decisions around an existing feature.
This is an important distinction: a renovation should solve problems, not automatically replace everything.


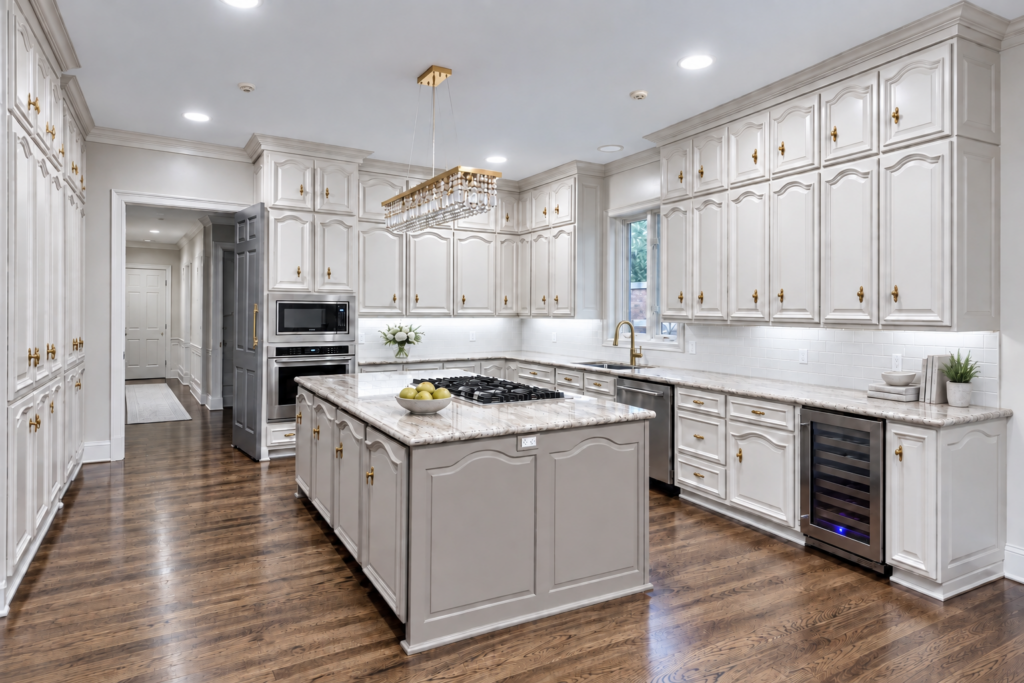
It’s easy to get excited about beautiful cabinetry, statement lighting, or a dramatic backsplash. But those decisions should follow a well-developed layout.
The placement of appliances, cabinetry, plumbing, and electrical connections affects nearly every other part of the renovation.
Before construction begins, consider how you actually use your kitchen.
Do you cook frequently? Do several people prepare meals at the same time? Do you entertain regularly? Is storage a constant frustration? Would a better pantry or appliance arrangement improve your daily routine?
The answers should influence the design.
Improving a kitchen doesn’t always require moving walls.
Depending on the existing conditions, you might benefit from:
Every proposed change should be evaluated for its functional benefit, construction implications, and cost.
A beautiful kitchen that doesn’t function well is still a poorly planned kitchen.


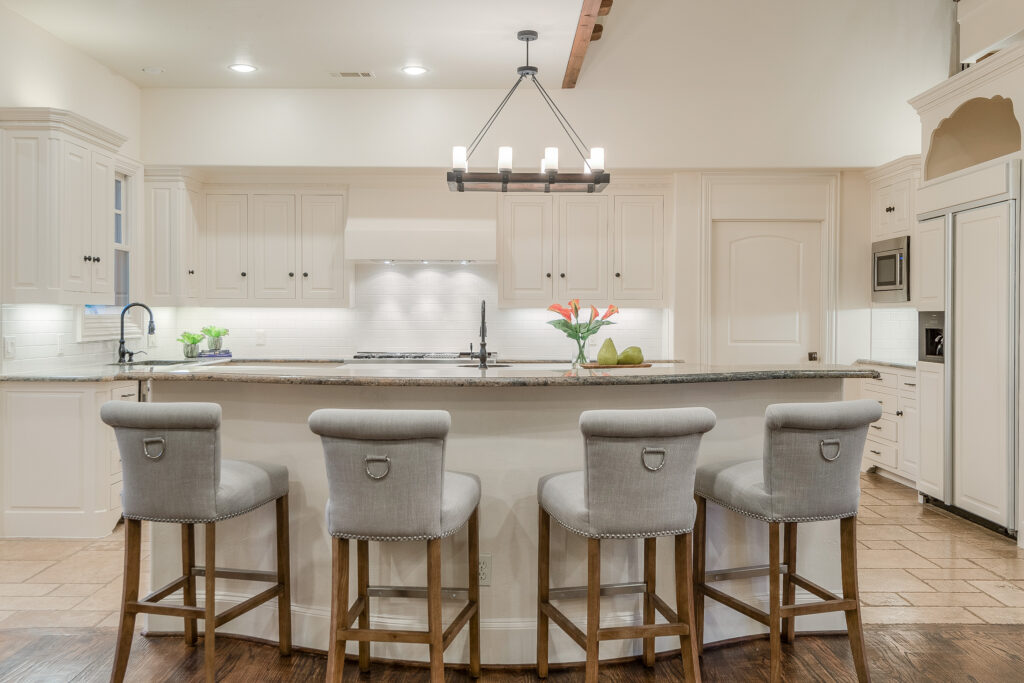
One of the most expensive renovation mistakes is making interconnected decisions independently.
Cabinet dimensions affect appliance placement. Appliance specifications affect electrical requirements. Lighting placement depends on the final cabinetry and layout. Countertop and backsplash details must coordinate with outlets, fixtures, and installation conditions.
When these decisions are made too late, homeowners can face delays, change orders, and unnecessary expenses.
Kitchen lighting should be planned in layers.
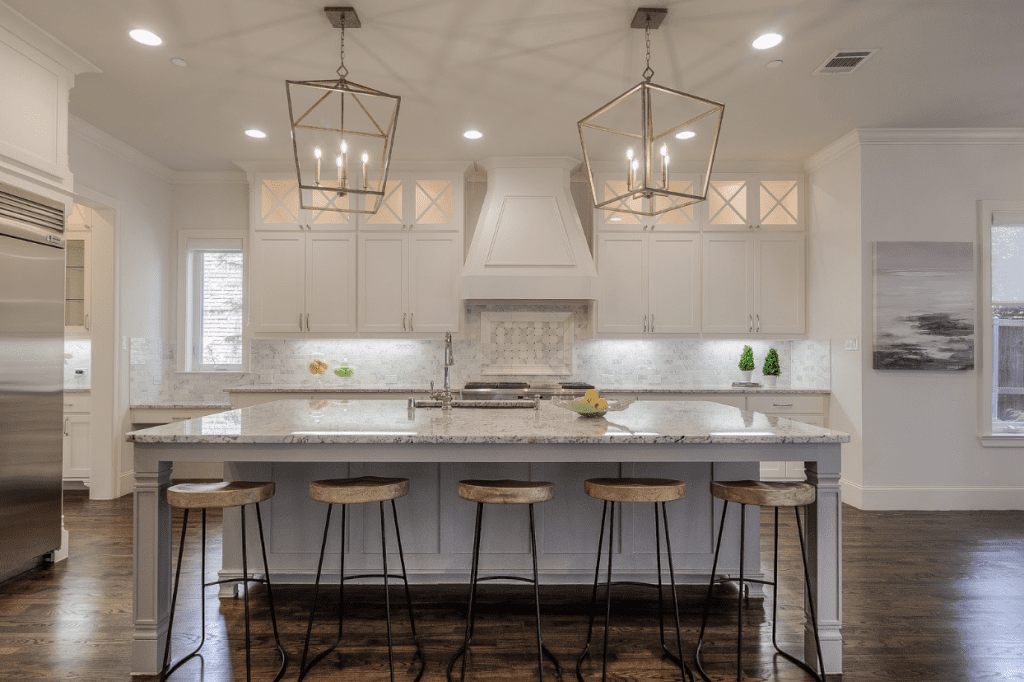
General lighting provides overall illumination, while task lighting supports food preparation, cooking, and cleanup. Decorative lighting contributes to the room’s character and atmosphere.
Under-cabinet lighting, recessed fixtures, pendants, and other lighting elements should work together rather than compete.
The same attention should be given to outlet placement, appliance connections, ventilation, and any specialty fixtures.
A well-planned kitchen considers how these elements function together before the first cabinet is installed.


Dallas has a wonderful variety of established homes, from traditional properties in the Park Cities to ranch-style homes in Lake Highlands and distinctive residences in Lakewood.
The best renovation isn’t necessarily the one that follows the latest trend. It’s the one that feels appropriate for the home.
That doesn’t mean a traditional house can’t have an updated kitchen. It means the new design should establish a thoughtful relationship with the architecture and the adjoining spaces.
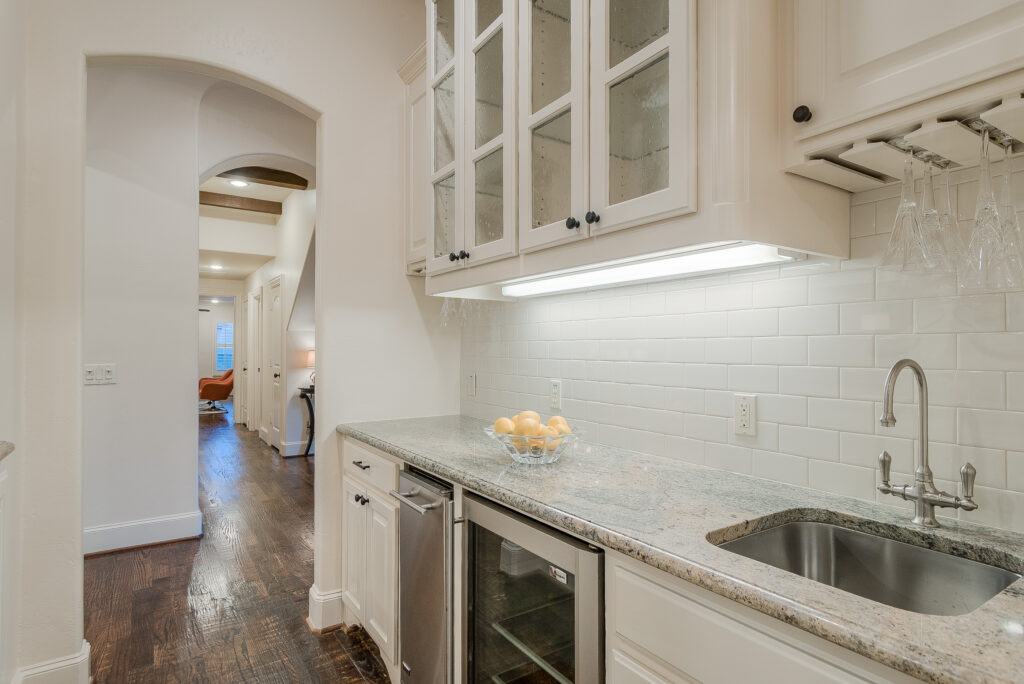
Cabinet profiles, wood finishes, countertops, hardware, and lighting should be selected as part of a cohesive design.
A timeless kitchen can still have personality.
Beautiful stone, rich wood tones, distinctive hardware, and carefully chosen lighting can introduce character without relying on short-lived trends.
I encourage homeowners to invest in quality, proportion, and materials they genuinely love rather than choosing something simply because it’s popular today.
The objective is a kitchen that feels fresh now and continues to feel appropriate years from now.


Even a relatively straightforward kitchen renovation involves multiple trades, suppliers, and decisions.
Depending on the project, the work may require cabinetmakers, electricians, plumbers, countertop fabricators, tile installers, painters, and other specialists.
Each trade needs accurate information and a clear understanding of the sequence of work.
When selections aren’t finalized or responsibilities aren’t clearly defined, one delay can affect several others.
At Design by KETI, renovation planning goes beyond choosing finishes.
My role is to help homeowners establish a cohesive design direction, make informed selections, evaluate practical considerations, and coordinate the details that bring the project together.
Depending on the scope and agreed services, that may include working with contractors and trades, reviewing specifications, helping resolve design-related questions, and overseeing elements of the implementation process.
The purpose is to reduce uncertainty and help homeowners move through the renovation with greater confidence.


One of the most common misconceptions about hiring a designer is that you should wait until construction is underway or until you’re ready to choose finishes.
In reality, some of the most valuable design decisions happen before construction begins.
Early planning can help identify unnecessary expenses, potential layout problems, conflicting selections, and opportunities to make better use of the existing space.
Whether you’re considering a comprehensive kitchen renovation or a more focused update, professional guidance at the beginning can help establish a realistic scope and clearer direction.
A successful kitchen renovation isn’t defined by how much you replace or how much you spend.
It’s defined by how well the finished space supports your lifestyle, complements your home’s architecture, and makes sense as a long-term investment.
At Design by KETI, I help Dallas-area homeowners plan and manage thoughtful kitchen renovations, from evaluating the existing space and establishing design priorities to coordinating selections and implementation.
If you’re considering a kitchen renovation in Highland Park, University Park, Lakewood, Lake Highlands, Richardson, or surrounding Dallas neighborhoods, I’d love to help you explore the possibilities.
Start with a renovation consultation and move forward with a clear plan, informed decisions, and confidence in your investment.
— Keti
About the Author
Keti Abazi is an award-winning Dallas interior designer known for creating timeless, livable spaces that balance beauty and function.