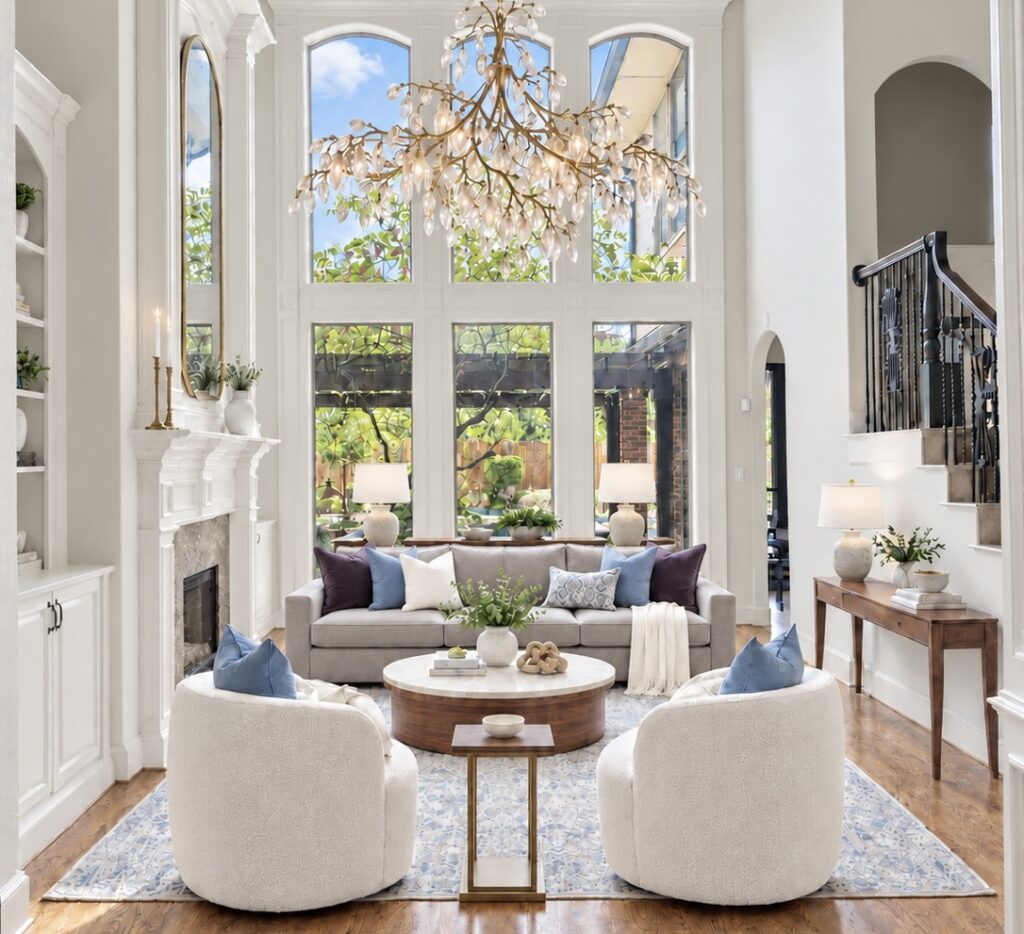
You have saved the inspiration photos, found a kitchen you love, and started imagining the same look in your own home. As you plan a Dallas home renovation, look around at your windows, trim, fireplace, and adjoining rooms. Would that beautiful kitchen actually feel at home here?
Before removing walls or ordering materials, consider your home’s proportions, how its rooms connect, and the details that give it character. A renovation should improve how you live while making the finished home feel considered from one room to the next.
When planning a Dallas home renovation, these six design choices deserve a closer look—especially in an established home.
Look at the ceiling heights, window shapes, door openings, trim, flooring, and sightlines between rooms. Notice which details repeat and which materials are visible from one space to the next. Together, they tell you what feels consistent about the home.
Then decide what deserves to stay. Detailed moldings and a sense of separation between rooms may be strengths, even if the layout needs work or the finishes have aged. You can improve how the home functions without removing the details that make it distinctive.
That understanding helps you adapt an idea you love to your own home instead of copying a room designed for an entirely different house.


When I worked on this home, a completely open floor plan would not have made sense. The arches already provide a clear view from one space to the next, while giving the entry and adjoining rooms their own purpose. Removing those walls simply to follow a trend would have taken away part of what makes the house beautiful.
Opening a wall can improve how a home functions. The decision should begin with what that particular wall does for the rooms around it—and what the home would lose if it disappeared.


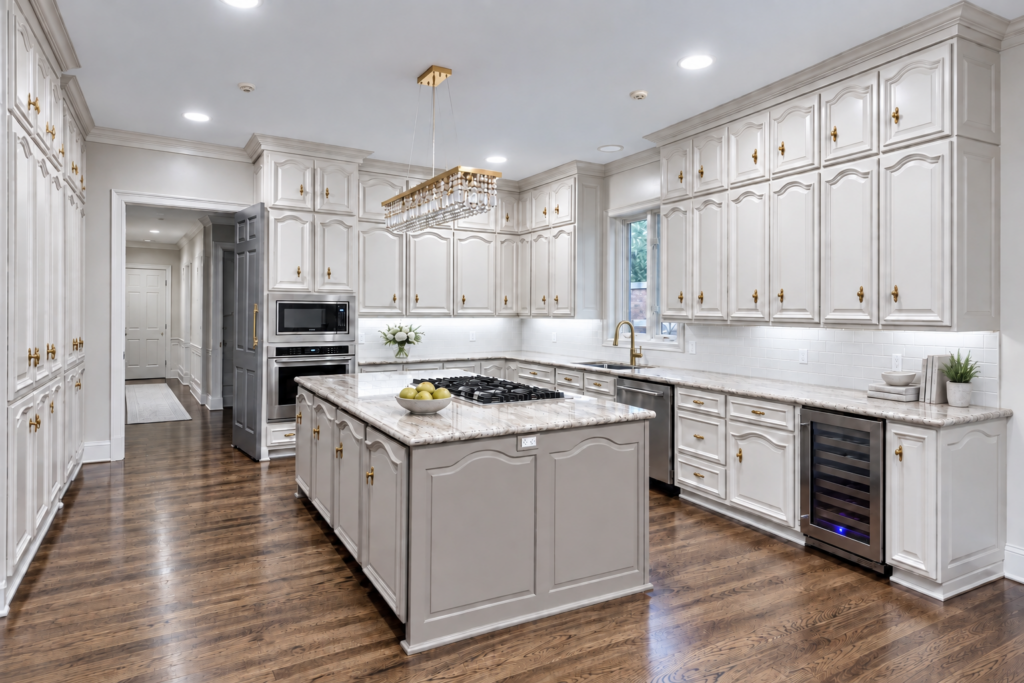
In this Highland Park home, the kitchen cabinetry was part of a design carried throughout the house. The same paneled style and finish appeared in hallway cabinetry, a bar, and millwork in several other rooms. Replacing the kitchen cabinets with Shaker doors—or an entirely different style—would have broken that connection.
The cabinets were real wood and worth keeping. Replacing them would have been a substantial expense without solving the real design problem; it might also have made the surrounding cabinetry look inconsistent. Instead, I retained them and planned the updates around what already worked, including a tailored appliance layout and custom solutions that made the kitchen more useful.
I apply the same thinking to a waterfall countertop. It can be beautiful in the right setting, but the island should make sense beside the cabinetry, doors, and adjoining rooms. A detail that looks striking on its own still has to belong in the house.


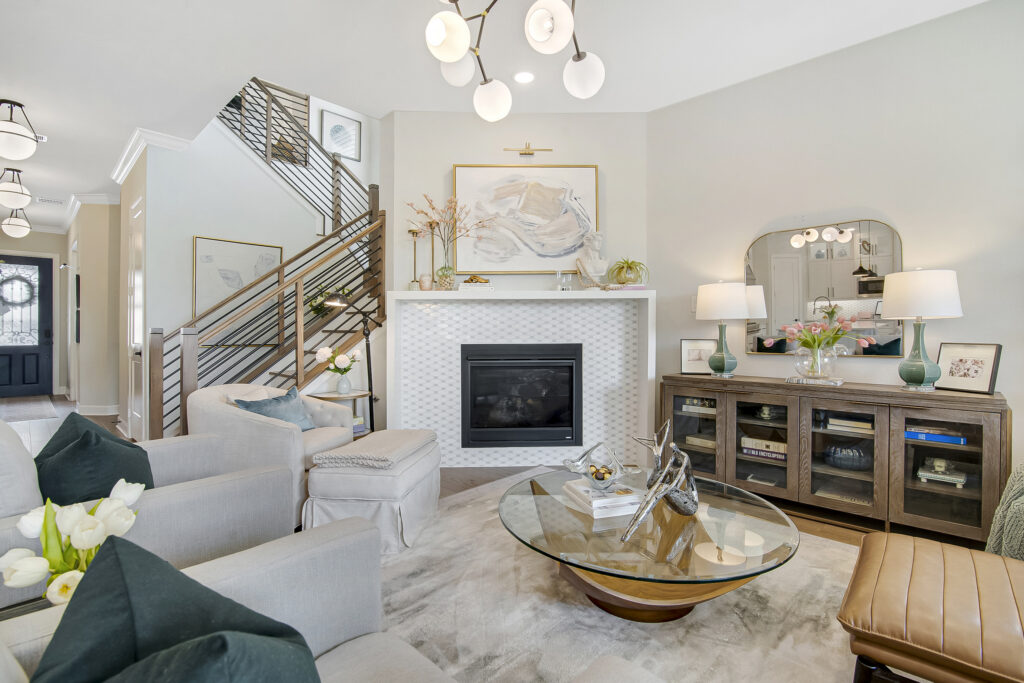
The builder had used linear fireplaces in other homes, but that approach did not feel right for this updated Tudor. I chose a fireplace with a more traditional shape, mantel, and surround to create a focal point that suited the room’s proportions and the character of the house.
A long, low fireplace can be beautiful in the right setting. Here, the decision was about more than the fireplace itself: its shape needed to make sense with the wall, the nearby details, and the home as a whole. That is why I chose the fireplace you see here.
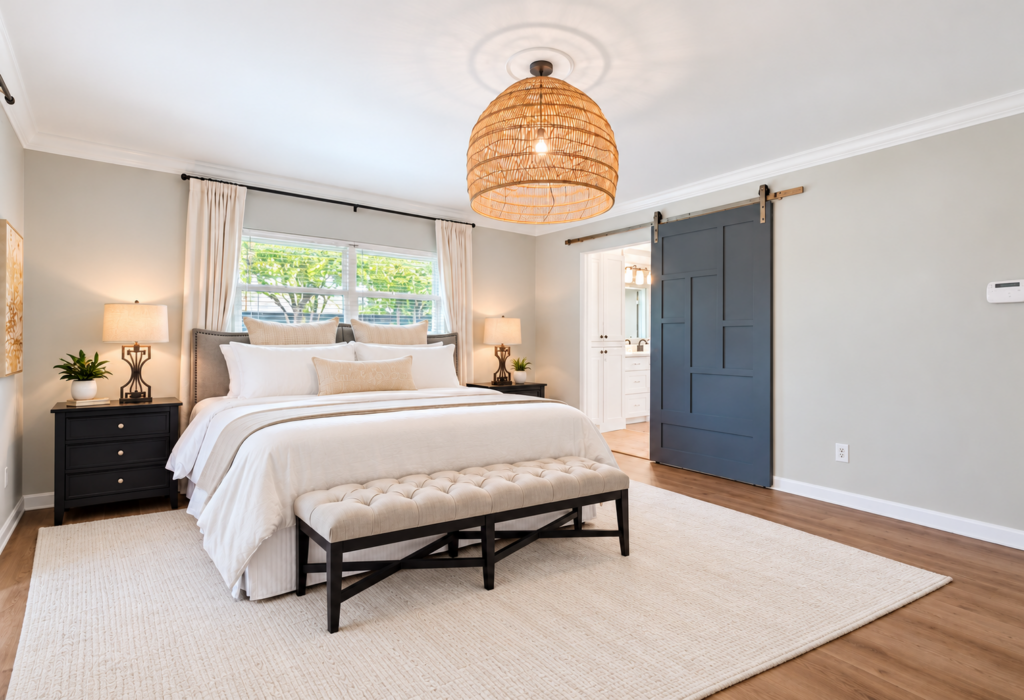
In this long, narrow bedroom, the bathroom door swung into space needed for a better furniture layout. The bed had been placed on the opposite side of the room. By replacing the hinged door with a sliding barn door, we could place the bed beneath the window, where it becomes the focal point as you enter.
I specified the new flooring, wall color, lighting, and barn door, and my team completed the renovation. I then staged the bedroom with the bed beneath the window so buyers could immediately see how the new layout worked. The barn door solved the clearance problem and helped a long, narrow room make sense the moment someone walked in.


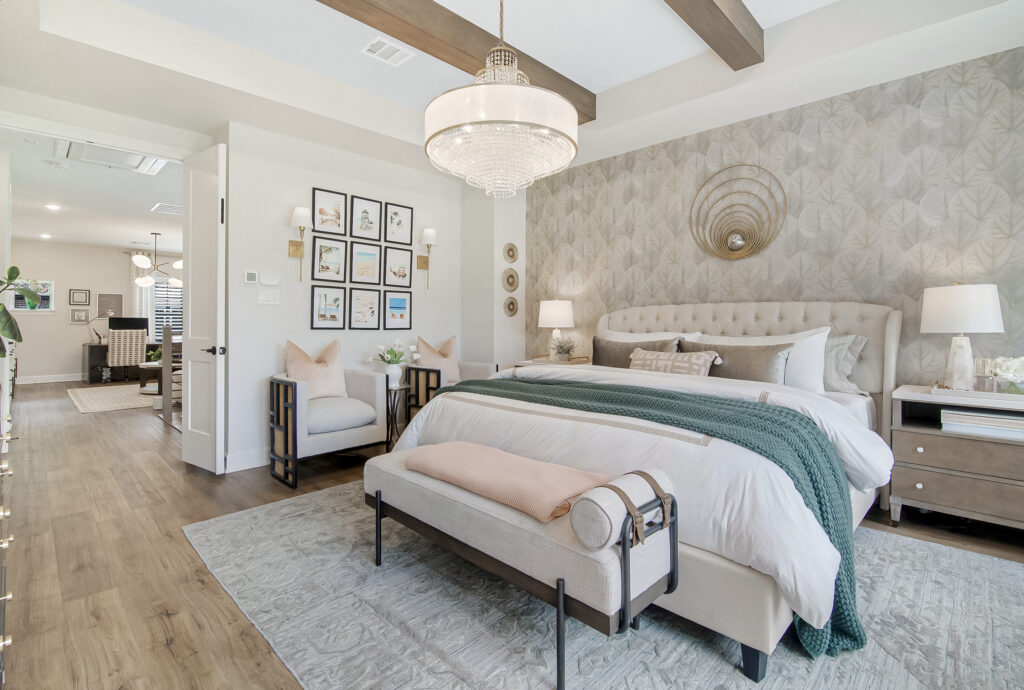
In this bedroom, the wall treatment sits behind the bed, giving the room a natural focal point. Its soft pattern adds interest while working with the upholstered headboard, ceiling beams, and quiet color palette. The bed remains the first thing you notice.
Before adding an accent wall, ask what it will emphasize when you enter the room. A treatment that frames a bed or supports an architectural feature can feel intentional. One added to an arbitrary wall may simply compete with the features the room already has.


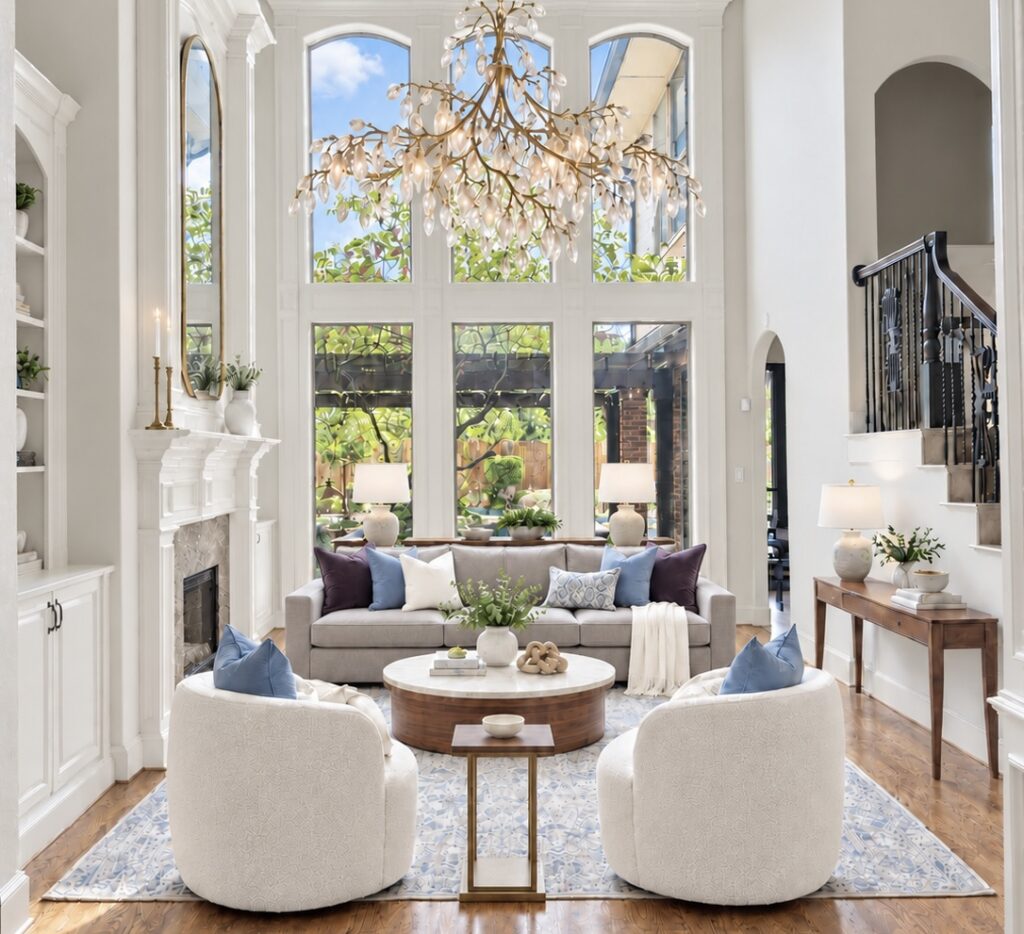
Beautiful crown molding can give a traditional home a sense of continuity. Removing it simply to make one room appear more contemporary may leave that room feeling oddly bare beside the spaces that still have it.
If the profile is overly ornate or an addition has a different ceiling height, the right answer may be to simplify or adapt the trim. First look at how the molding relates to the doors, baseboards, and adjoining rooms. Keeping a well-proportioned detail may be the move that makes your updated finishes feel grounded.
When a photo catches your eye, identify exactly what you love about it. Is it the open sightline, the warmth of the wood, the clean fireplace surround, or the contrast of the stone? You may be able to bring that quality into your home without reproducing every feature in the picture.
For a Dallas home renovation, I look at the architecture, the rooms you want to keep, and the way you live before developing the design. That helps turn inspiration into coordinated choices that feel fresh and still belong in your home.
If you are weighing a major layout change or permanent finish, a design consultation can help you decide which ideas suit your home before work begins.
Book a free discovery call to discuss your renovation.
— Keti
About the Author
Keti Abazi is an award-winning Dallas interior designer known for creating timeless, livable spaces that balance beauty and function.